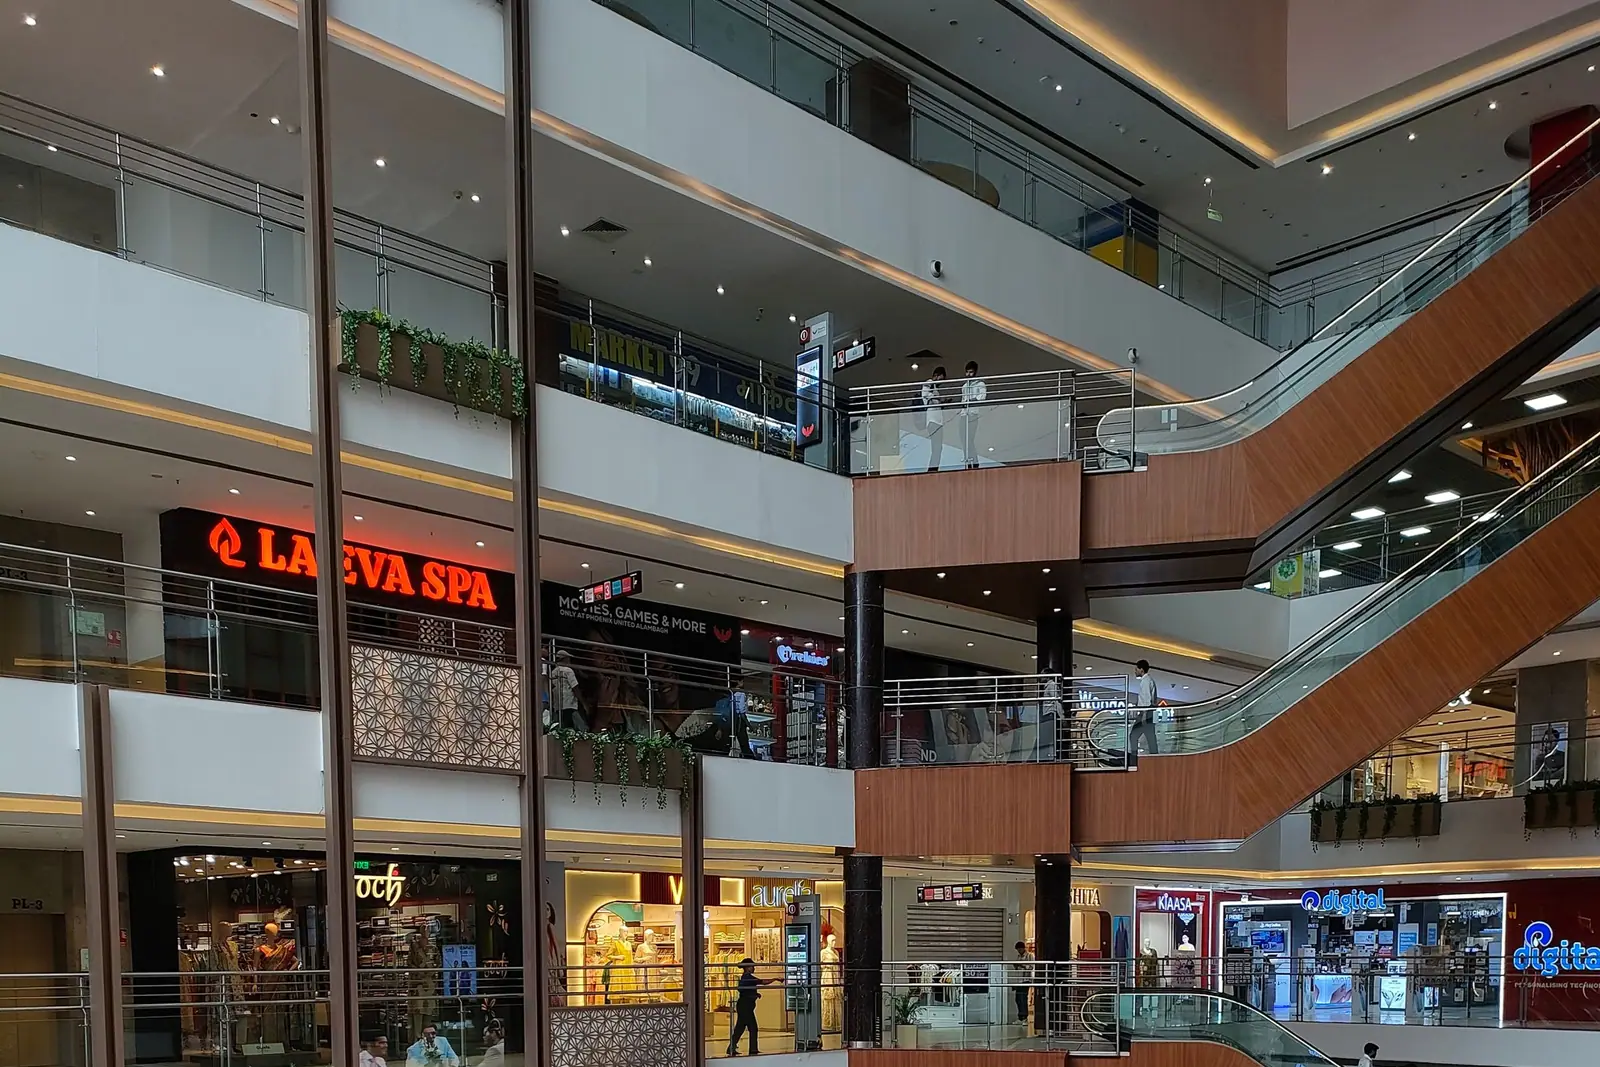
Shopping Malls and Retail
Malls, markets and multiplexes with large crowds, high fuel loads and big open volumes.
Service
स्मोक एग्ज़ॉस्ट और स्मोक मैनेजमेंट
Systems that detect smoke and remove it, with its heat and toxic gases, through fans and ducts while supporting a path of fresh air.
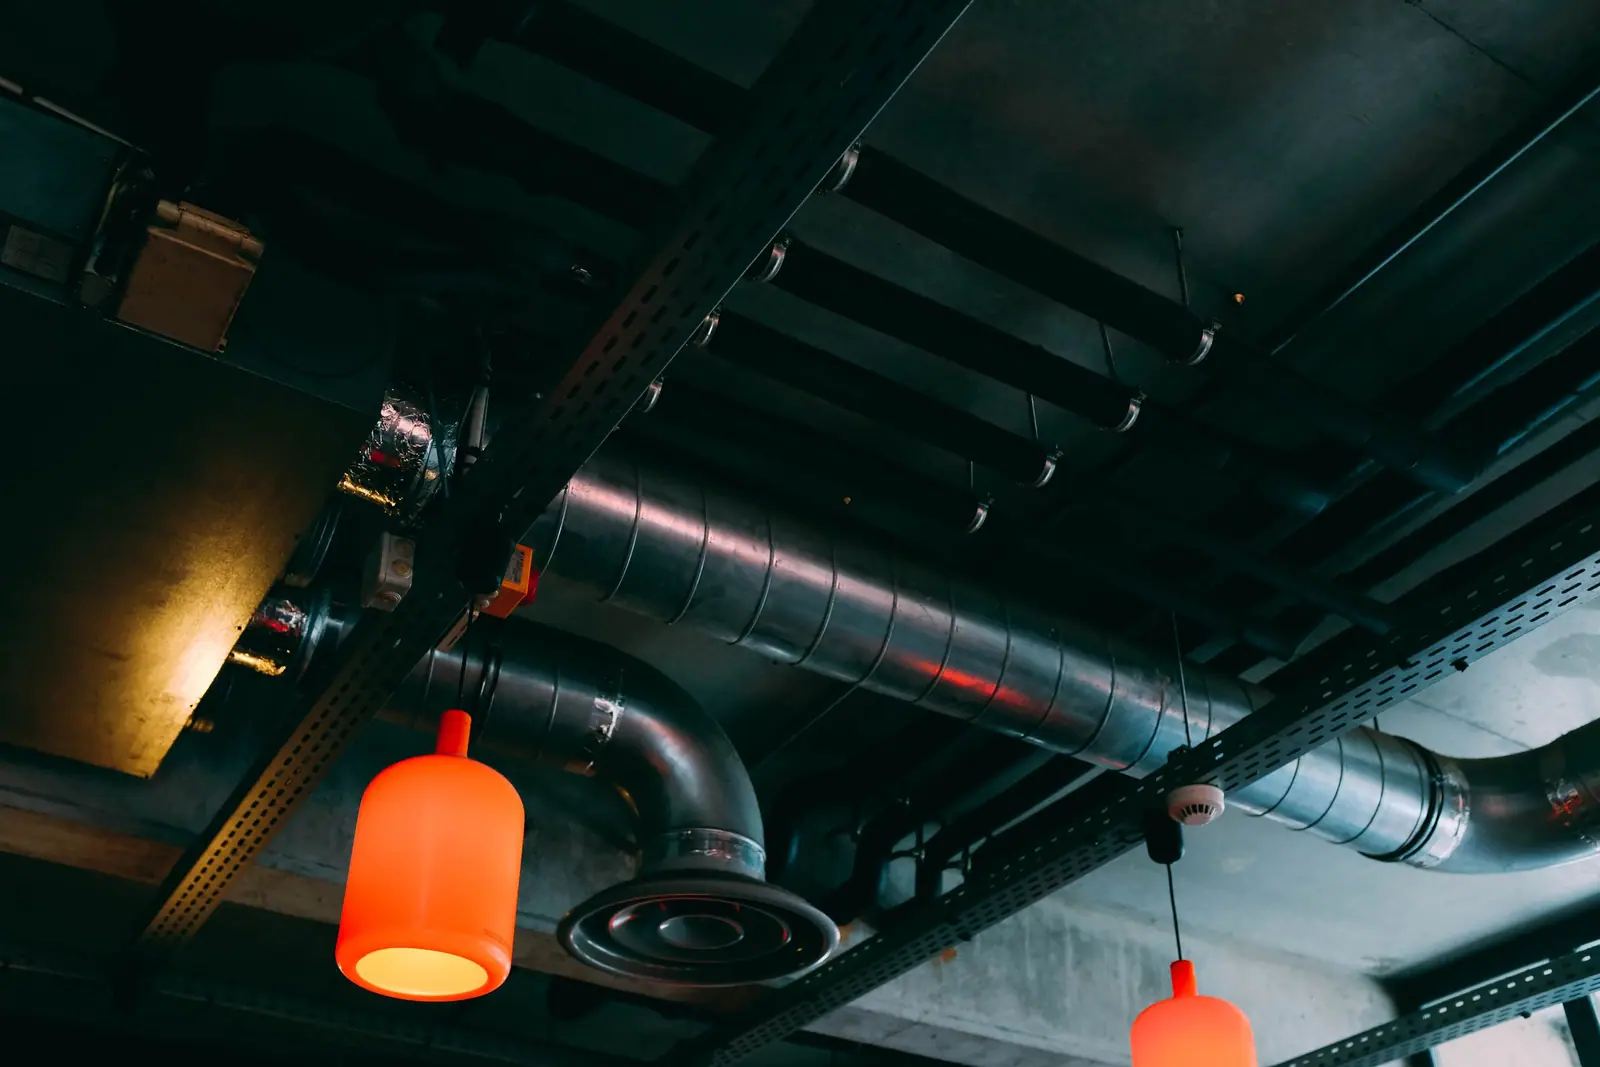
In many building fires, smoke is more dangerous than flames. It reduces visibility, carries heat and contains toxic gases, and it can spread through a building far faster than people can walk. A smoke exhaust or smoke management system is designed to limit that spread and to clear smoke from enclosed spaces.
These systems are most relevant in large or enclosed buildings such as shopping malls, multiplexes, hospitals, hotels, multi-storey buildings and multi-level underground parking, where smoke has little natural way out.
हिन्दी में जानकारी
ऐसी प्रणाली जो धुआँ पहचानकर एग्ज़ॉस्ट पंखों और डक्ट के ज़रिये धुआँ, गर्मी और ज़हरीली गैसें बाहर निकालती है और ताज़ी हवा का रास्ता भी बनाती है।
Smoke detection triggers the system so exhaust begins early, while escape routes are still usable.
Ducts and outlets must release smoke where it will not re-enter the building or endanger others.
Extracted air needs to be replaced. Makeup air also helps bring cleaner air towards people in affected areas.
Layout, height and use determine the scheme. A design is never copied from one building to another.
Review layout, volume, use and likely smoke paths.
Decide how smoke will be detected, extracted and replaced.
Size fans and ducts and coordinate with other building services.
Install equipment and verify operation with the alarm and detection systems.
Plan regular testing so the system is ready when needed.
Read this carefully
Smoke control provisions are part of the fire and life safety expectations in the National Building Code of India. Specific requirements depend on building type, size and height and must be verified against the current code.
Design values (air changes, fan capacities, temperatures) are project-specific and are not stated generically on this website.
Malls, markets and multiplexes with large crowds, high fuel loads and big open volumes.
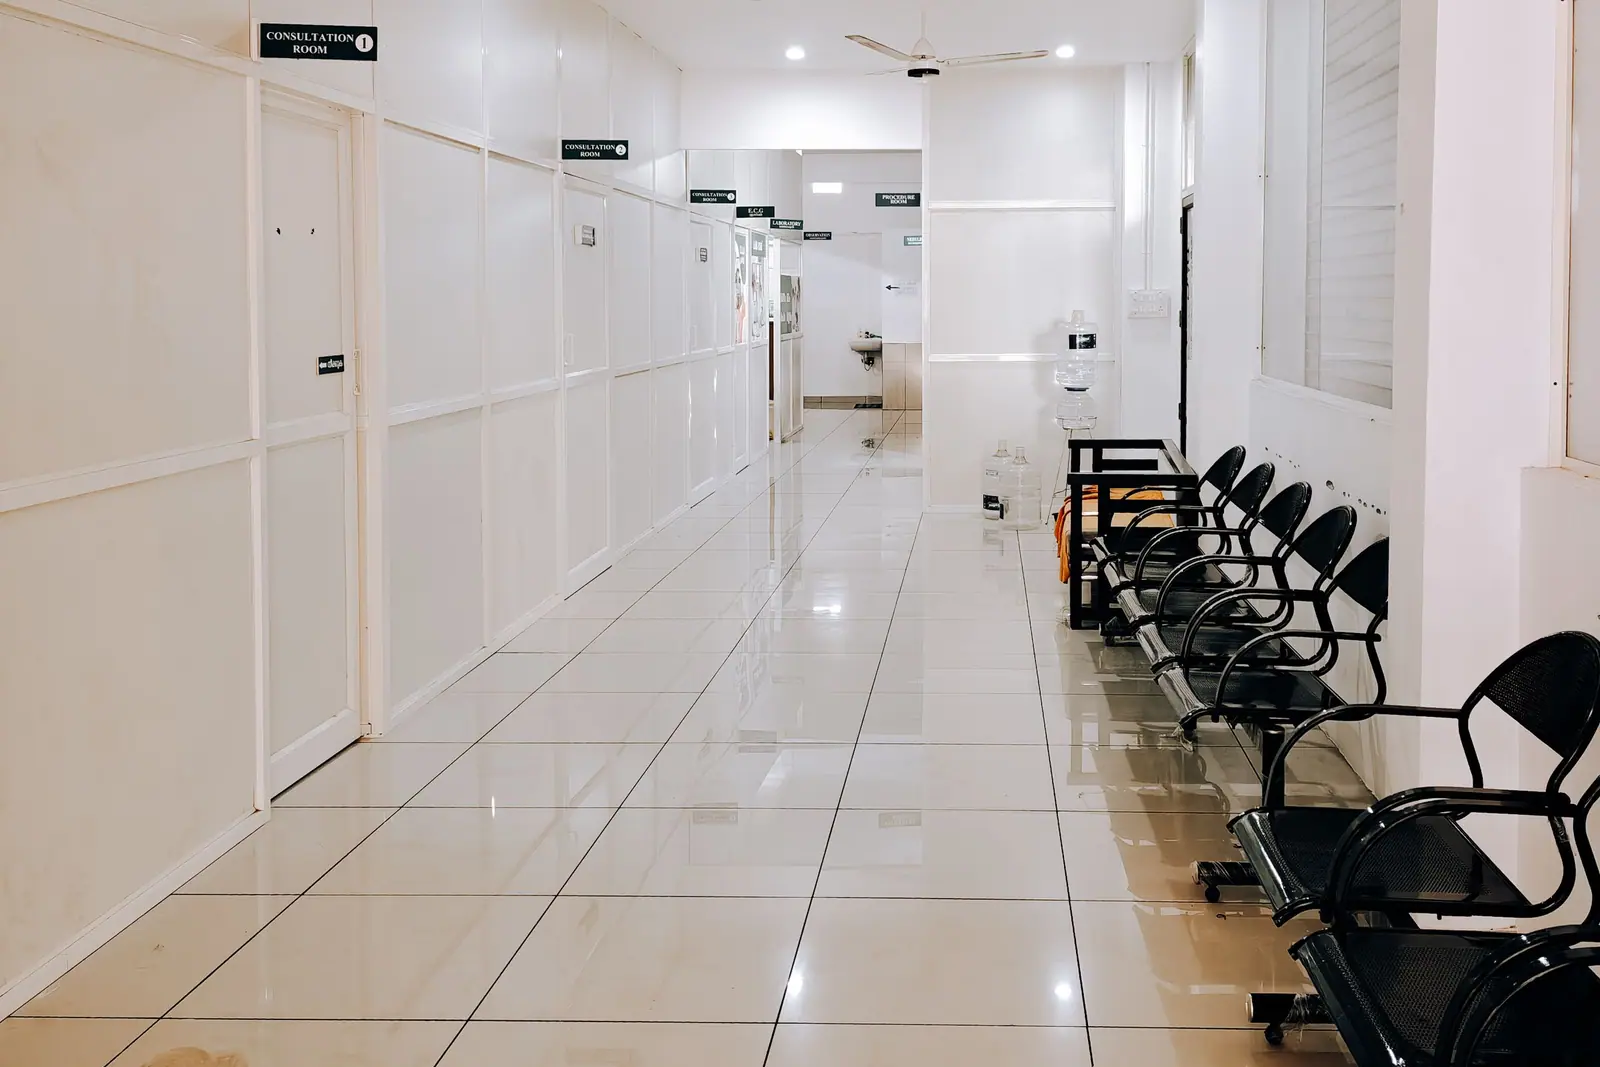
Hospitals and care buildings where patients may be unable to leave quickly and continuity of care matters.
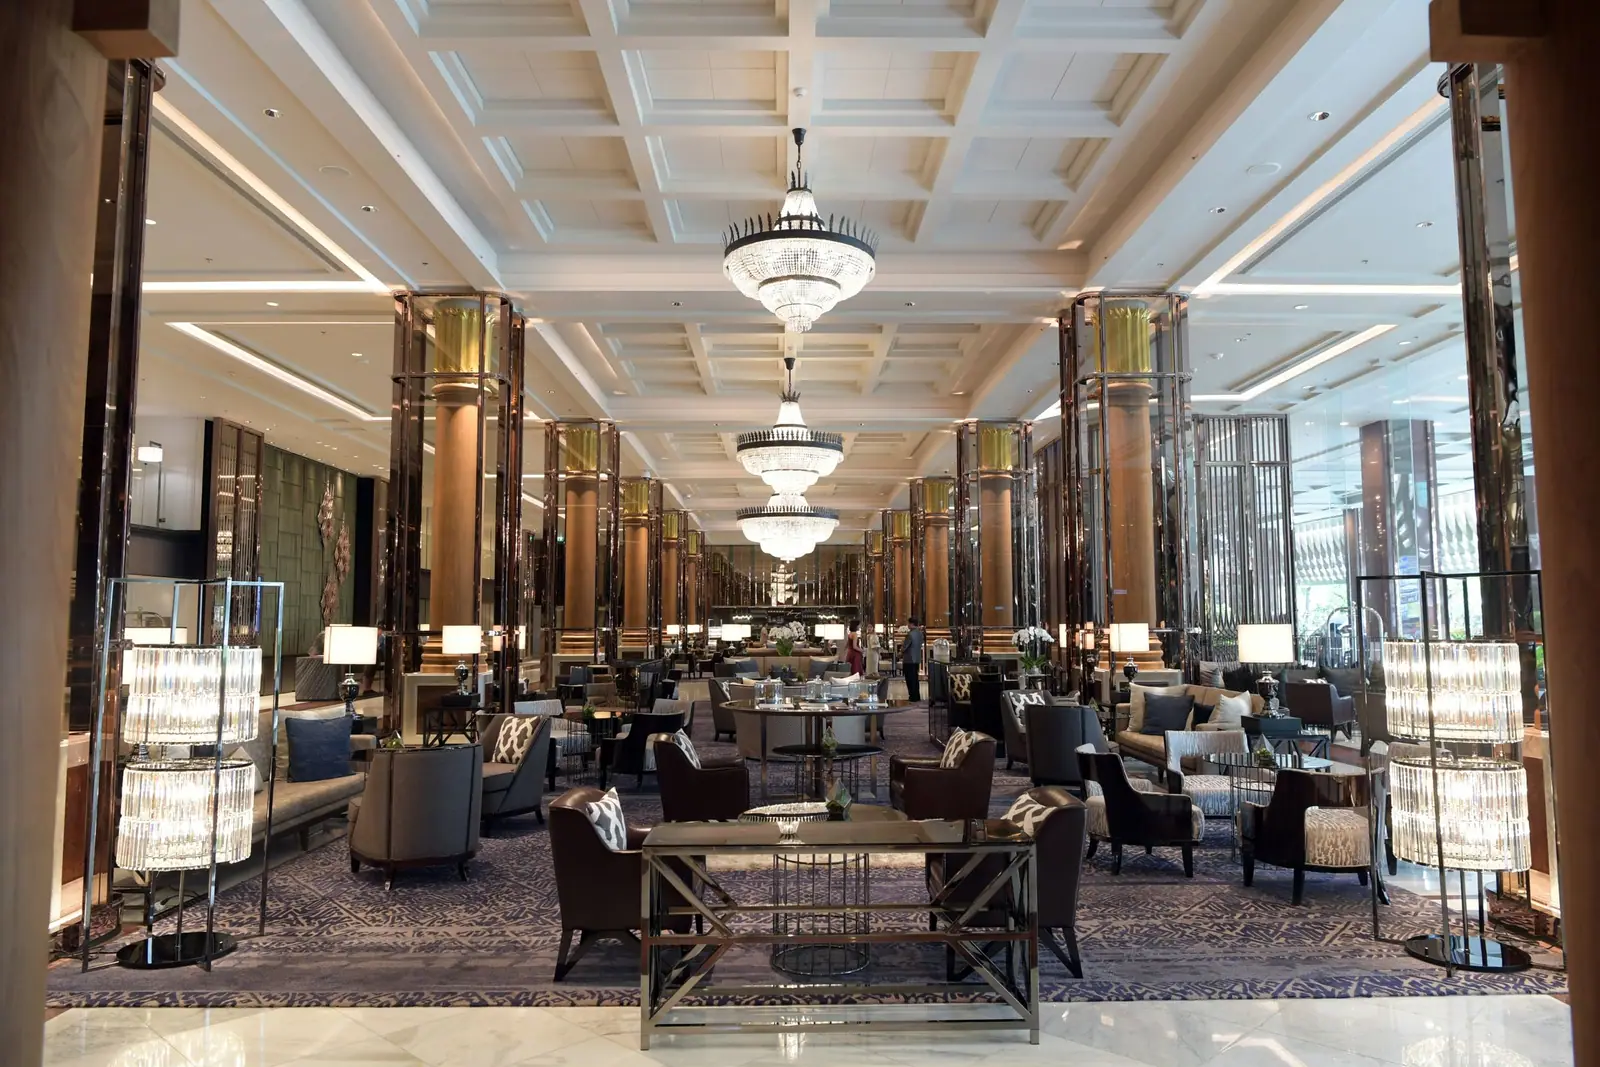
Hotels where sleeping guests, kitchens and banquet halls bring varied risks and unfamiliar occupants.
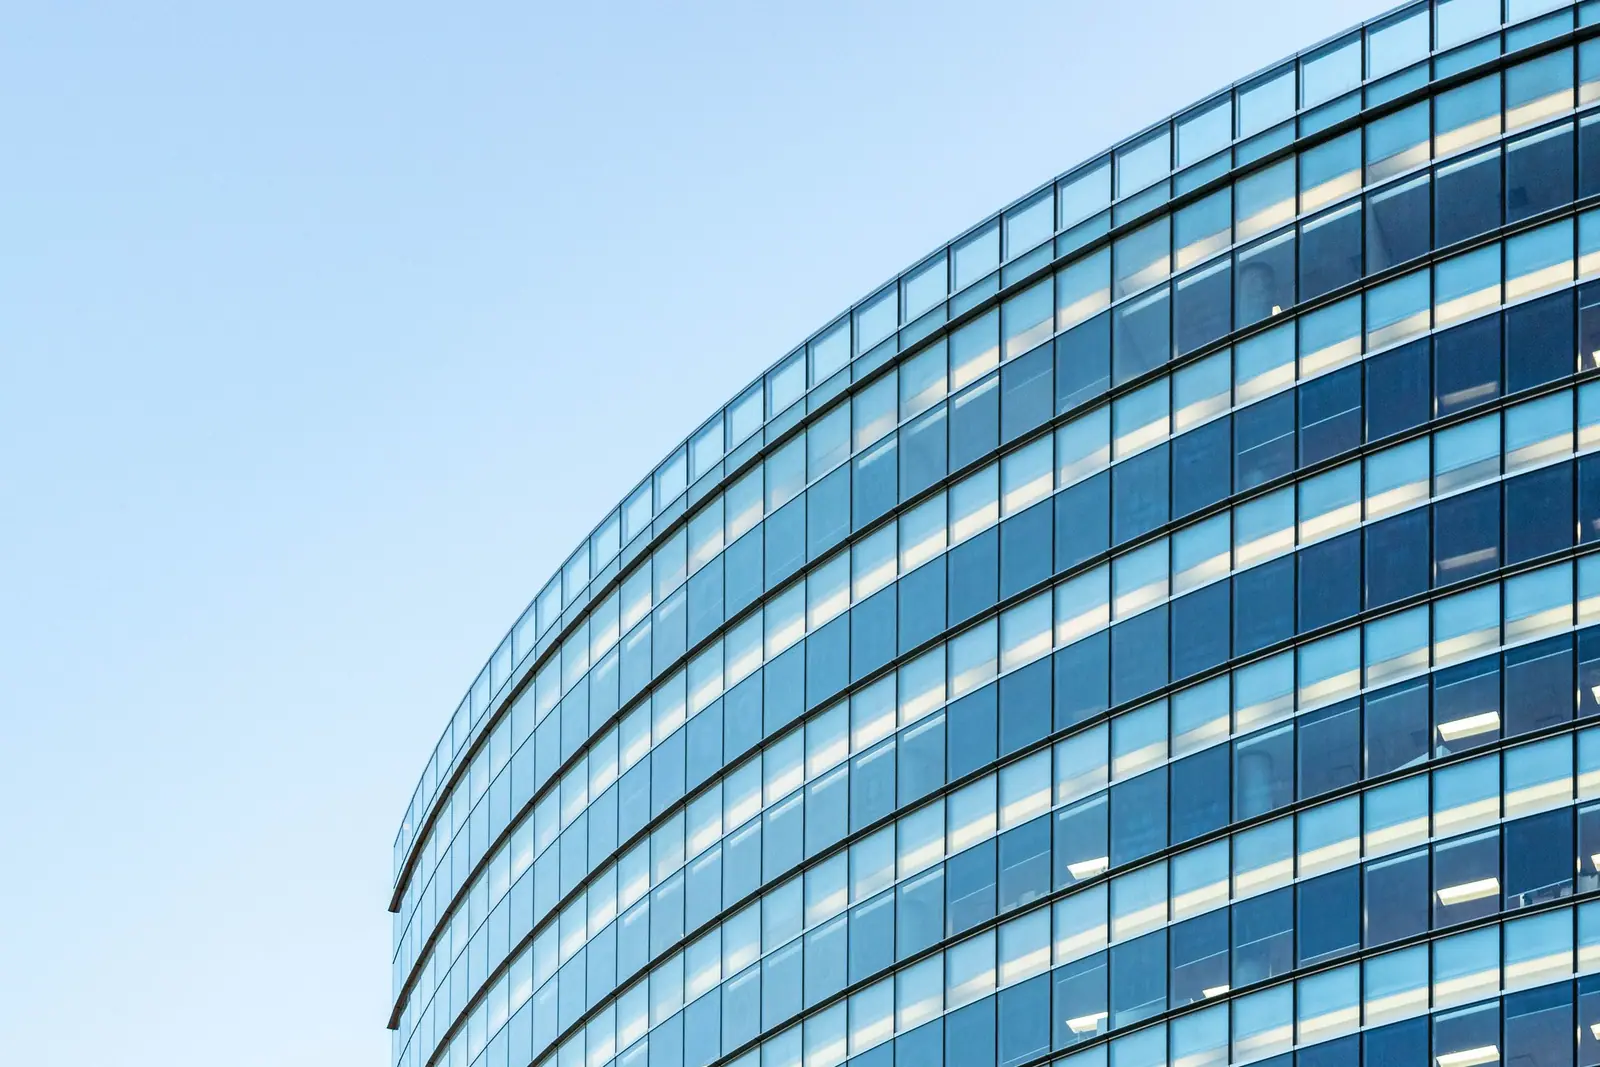
Offices and business premises with many occupants, dense electrical loads and visitors unfamiliar with the layout.
FAQ
Smoke Exhaust and Smoke Management: common questions
Requirements differ from building to building and must be assessed against the regulations that apply.
Smoke reduces visibility and carries heat and toxic gases such as carbon monoxide. In many fires it causes harm before flames do.
Large and enclosed buildings such as malls, hospitals, hotels, multiplexes and basement parking are typical candidates, subject to applicable rules.
Where the design includes it, makeup air replaces extracted smoke and can help bring cleaner air towards people in the area.
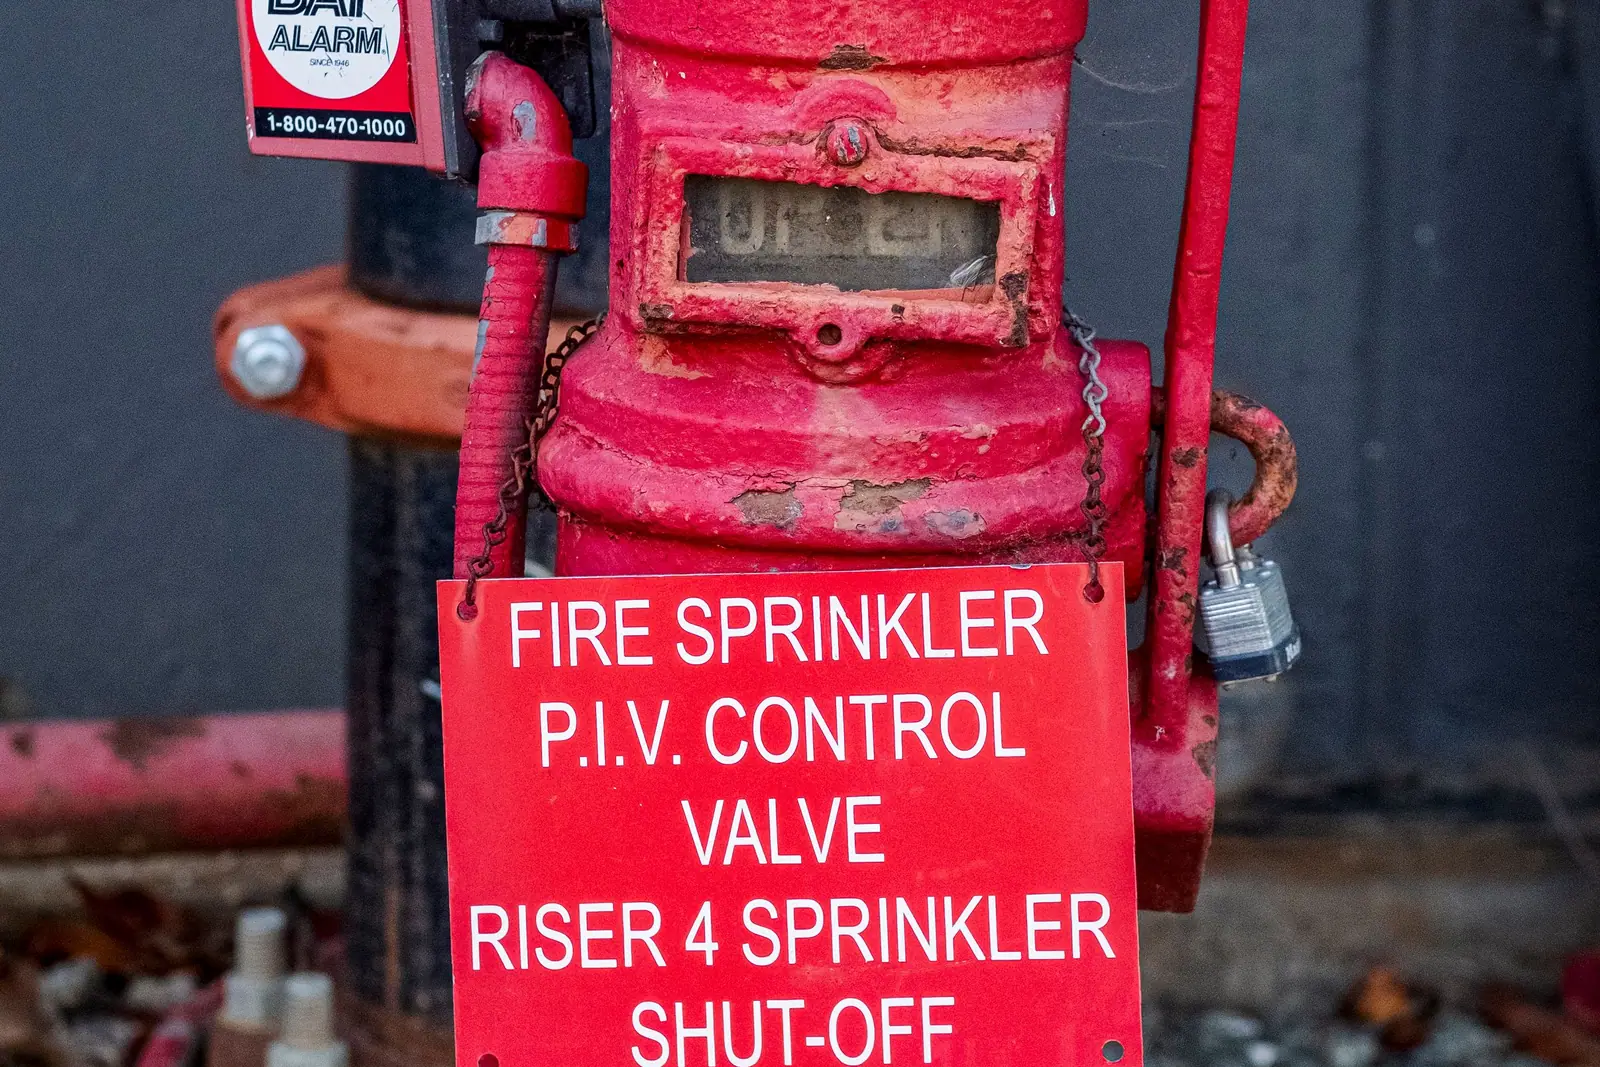
Alarms, detectors, sprinklers, hydrants and fire pumps selected for how your building is actually used, then installed by trained engineers.
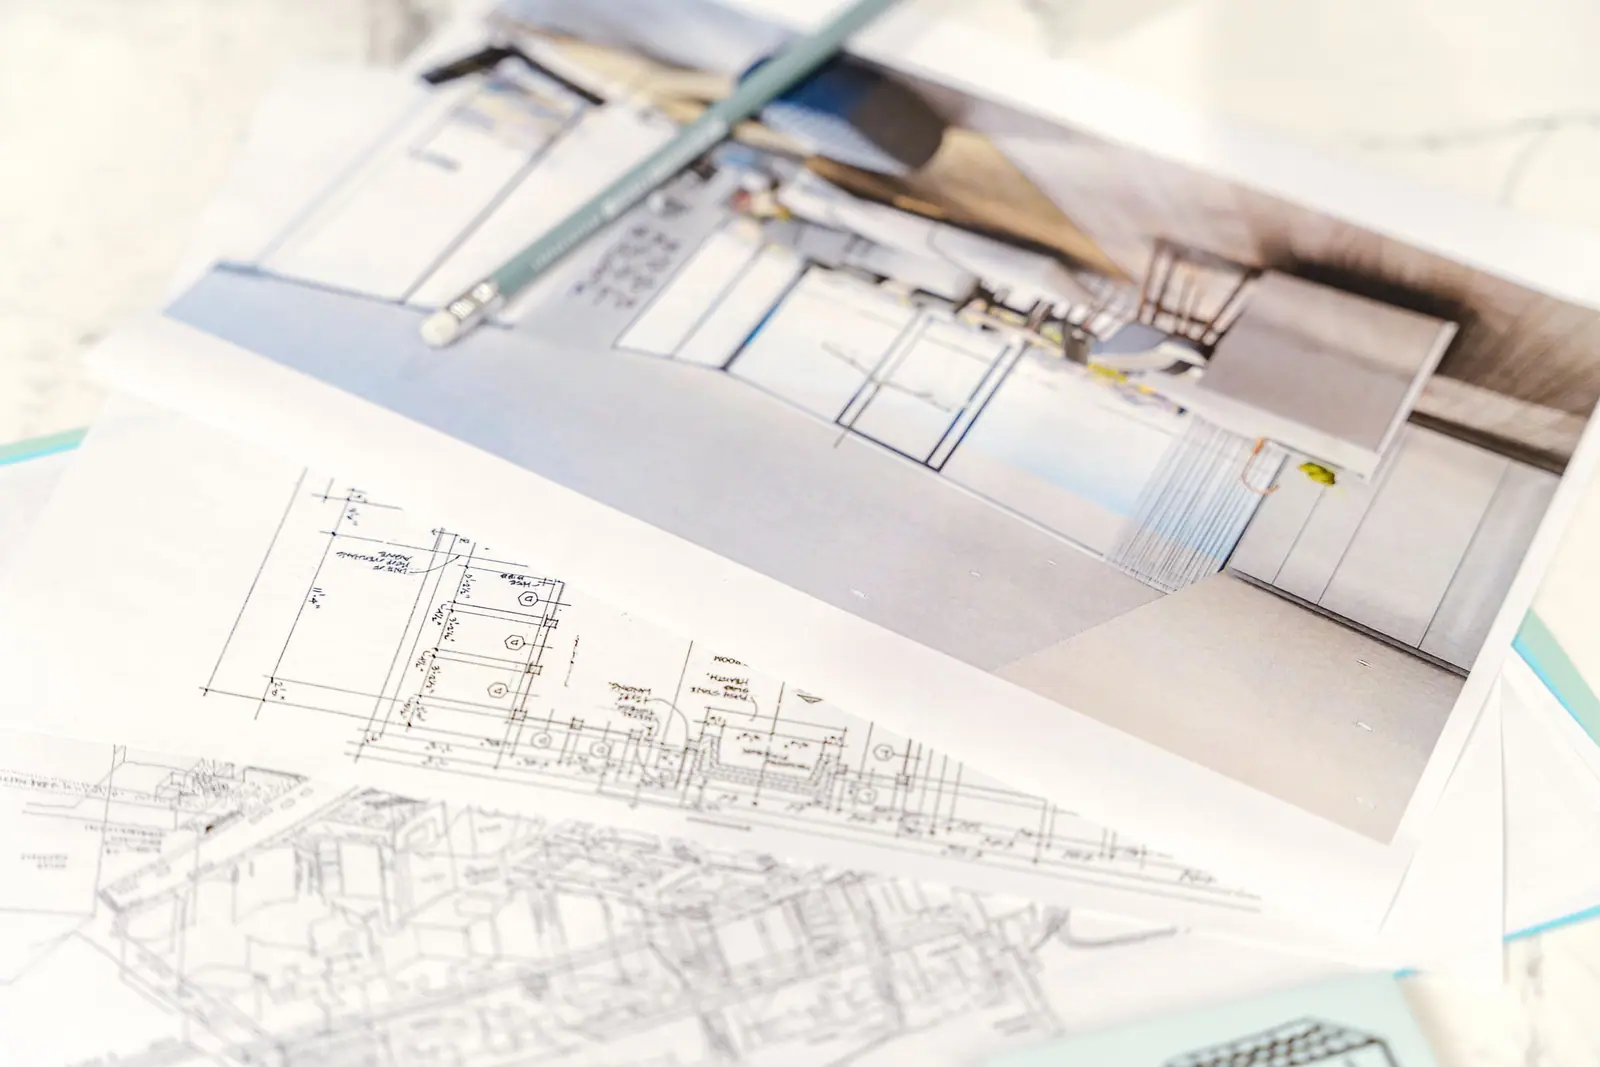
Fire safety built into the plan: occupancy, structure, exits, corridors and escape routes considered before the building is constructed.

A structured walk-through of your premises that finds fire hazards and gaps in protection before they turn into emergencies.
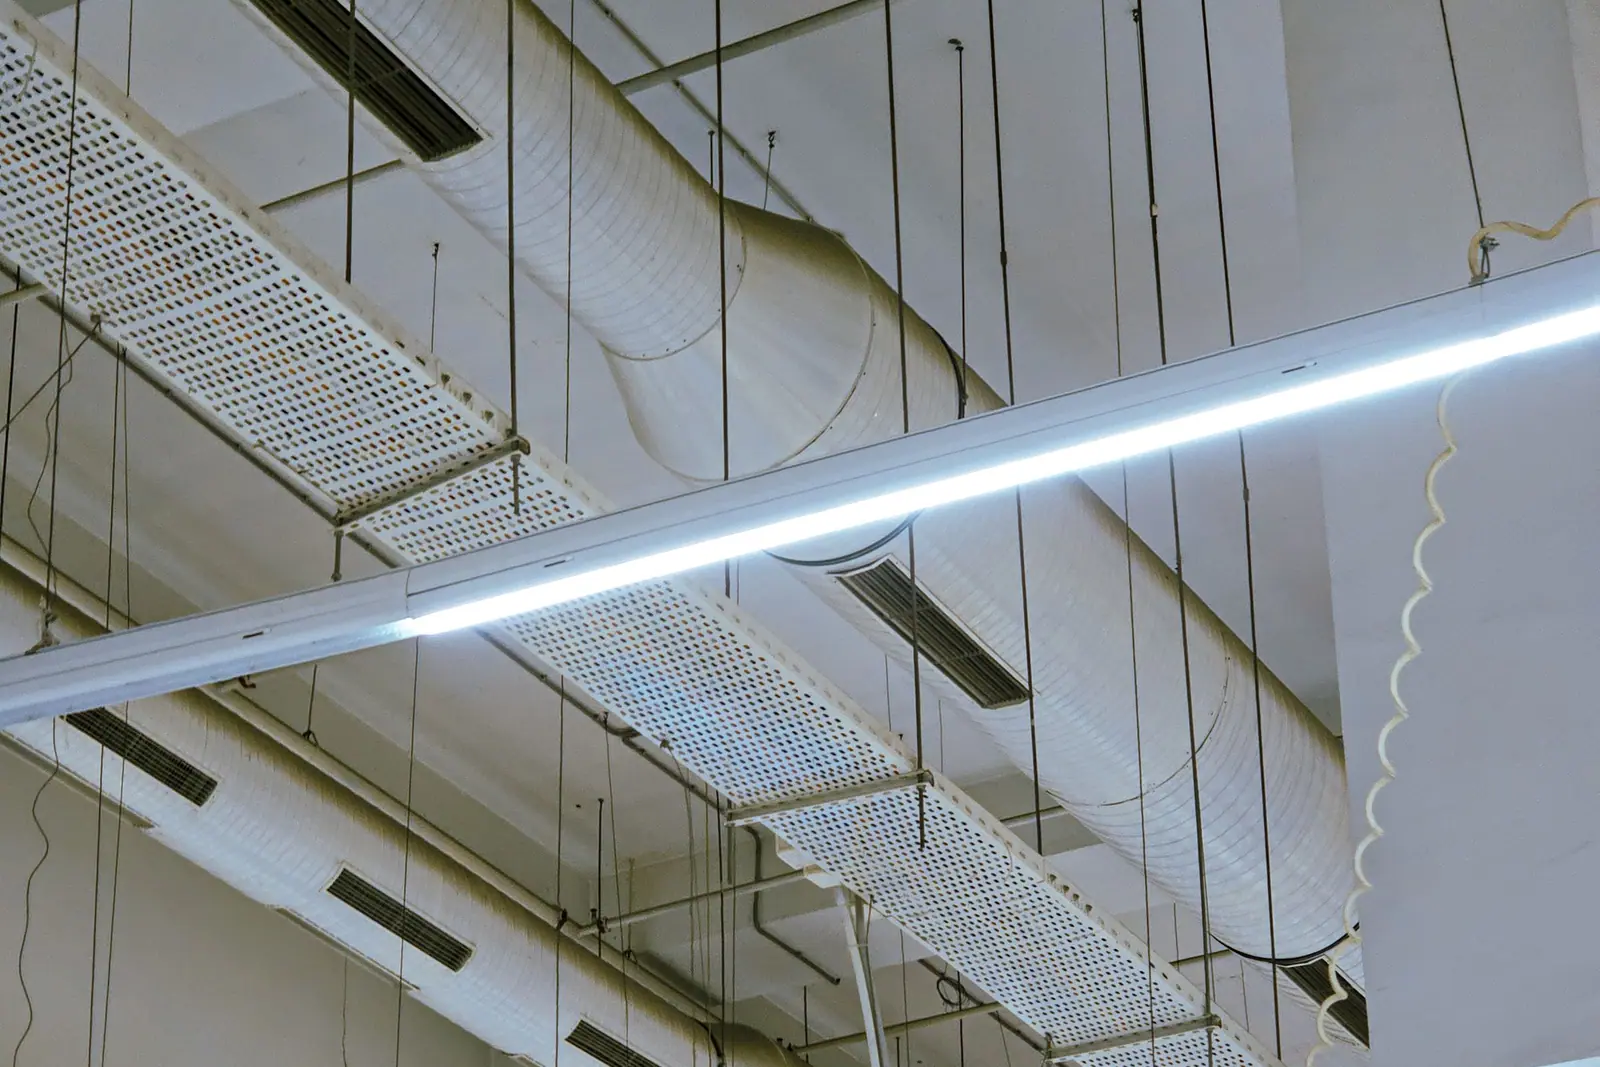
How smoke exhaust works, why smoke matters for life safety, and which gases it can contain.
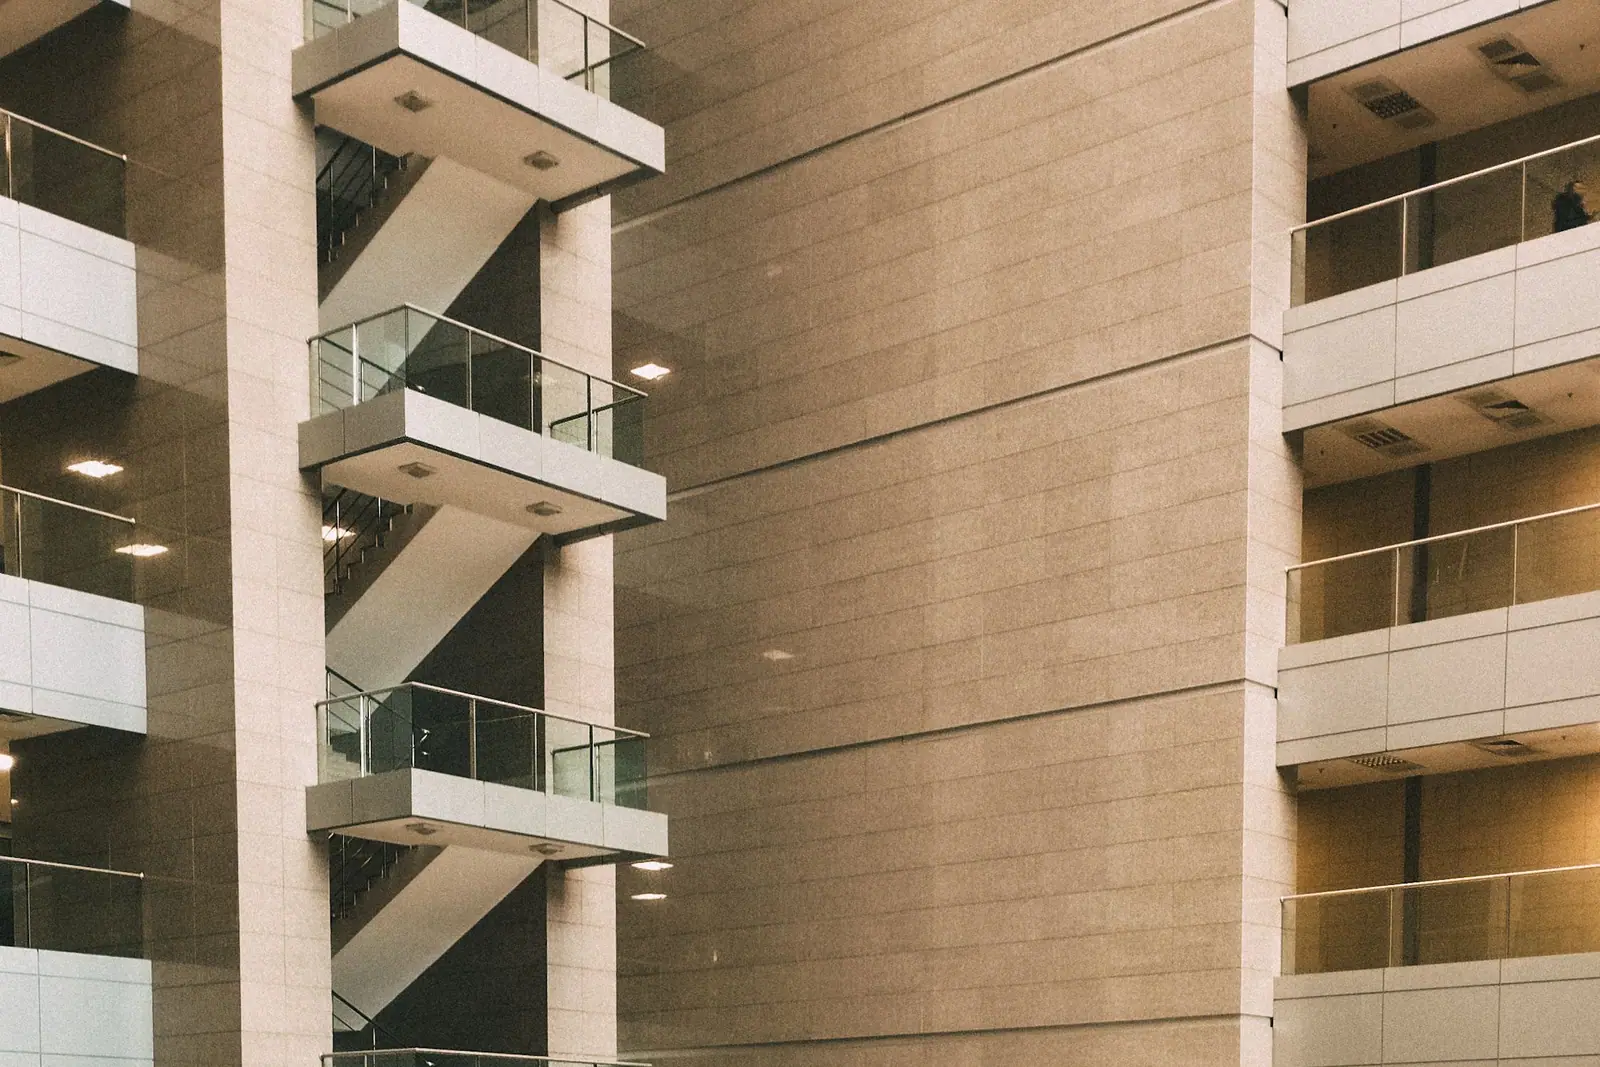
Why fire safety is more than equipment: prevention, warning, escape and smoke control form a chain that protects occupants.
आइए, आपके भवन को सुरक्षित बनाएँ।
Tell us about your building, its use and what you need. We will respond with sensible next steps.