

Residential Buildings
Apartment blocks and multi-storey housing, where many families share stairs, corridors and services.
Service
अग्नि सुरक्षा नियोजन और ढांचागत विचार
Fire safety built into the plan: occupancy, structure, exits, corridors and escape routes considered before the building is constructed.
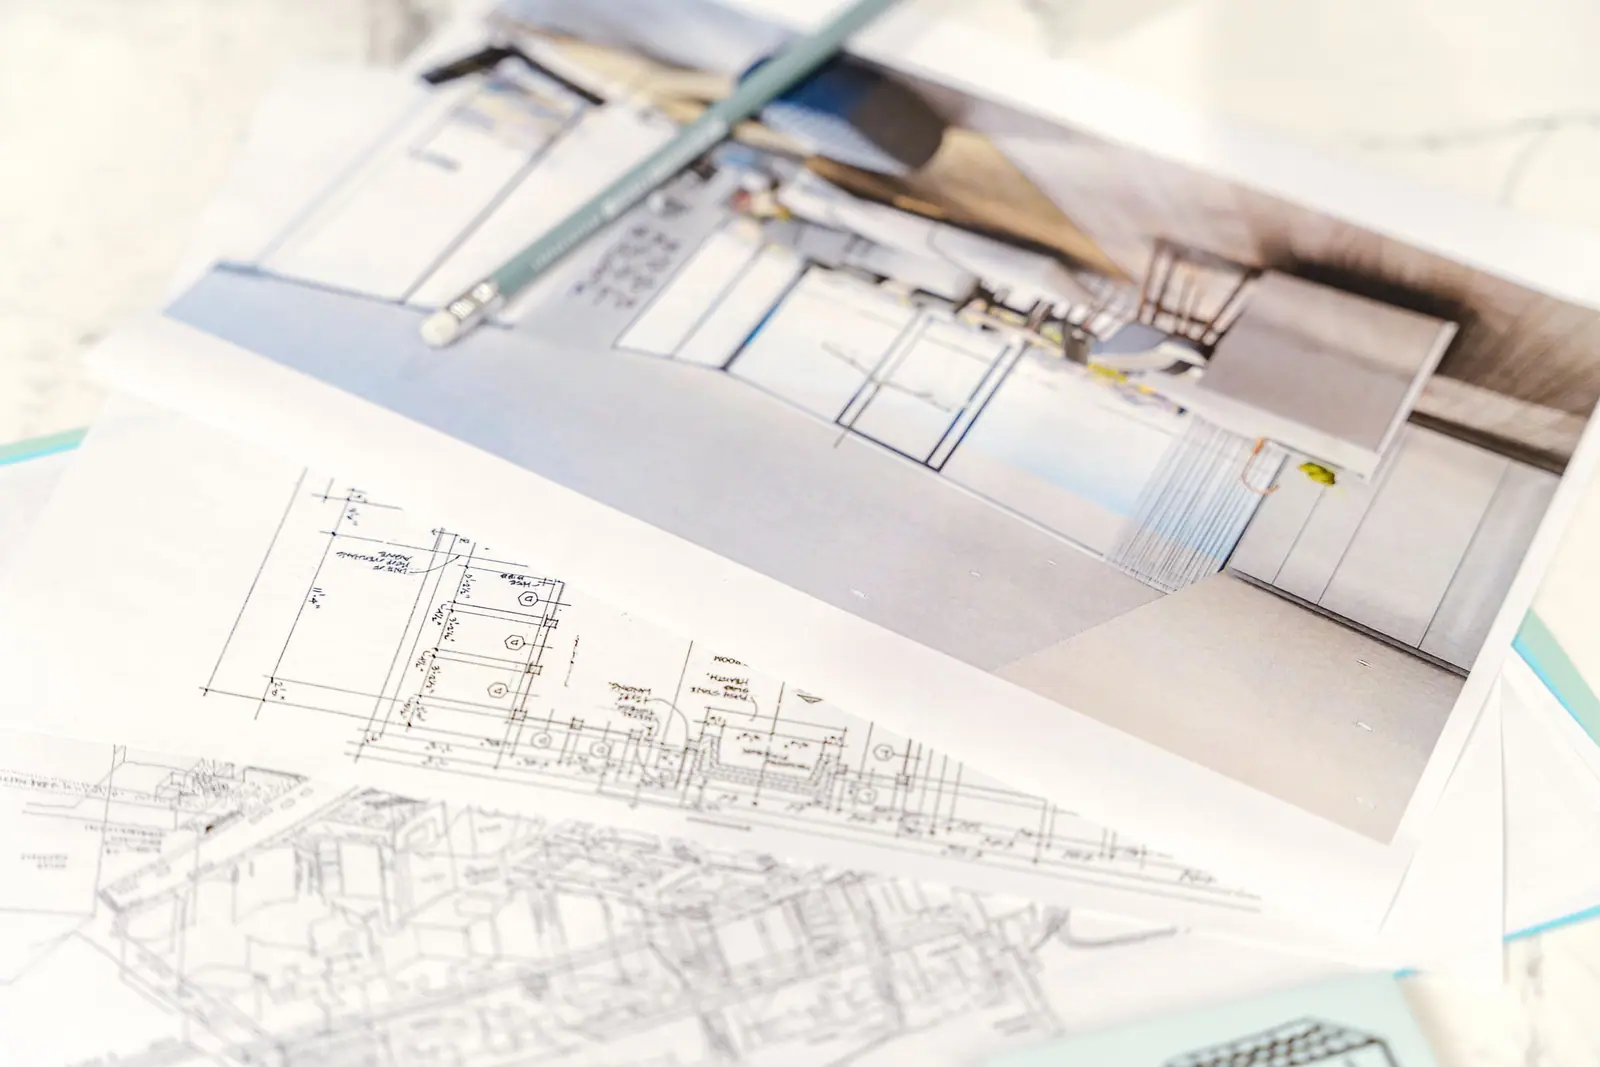
The cheapest and most effective time to address fire safety is before construction. A building plan that considers fire from the start makes escape simpler, protects the structure for longer and makes later installation of equipment straightforward.
Fire-efficient construction means the building structure and layout support safety: appropriate protection to structural members, sensible corridor and door arrangements, external staircases and fire escapes where applicable, and escape routes within suitable travel distances.
हिन्दी में जानकारी
भवन बनने से पहले ही उपयोग की श्रेणी, ढांचे की सुरक्षा, निकास द्वार, गलियारे, सीढ़ियाँ और पलायन मार्गों पर विचार करना।
The nine occupancy groups in the National Building Code (residential, educational, institutional, assembly, business, mercantile, industrial, storage and hazardous) shape what is expected.
Reinforcement should be properly covered and fire-resistant materials used so the structure retains strength during a fire.
Corridors, doors and staircases must be arranged so people can reach safety within acceptable travel distances.
Fire safety design relies on professional judgement and must be checked against the current code and local rules.
Confirm the intended use and occupancy classification.
Review drawings for structure, exits and routes from a fire safety viewpoint.
Suggest changes to layout, protection and provisions before construction.
Align the building plan with the fire protection and smoke management schemes.
Support review during construction where agreed.
Read this carefully
The building plan should be prepared from a fire safety viewpoint, with structural fire safety carefully observed, in line with the National Building Code of India.
Numerical limits (travel distance, widths, ratings) vary by occupancy and are intentionally not listed here; they must be taken from the current authorised code text.
Apartment blocks and multi-storey housing, where many families share stairs, corridors and services.

Offices and business premises with many occupants, dense electrical loads and visitors unfamiliar with the layout.

Schools and colleges where many young people gather and evacuation must be calm and well rehearsed.

Hotels where sleeping guests, kitchens and banquet halls bring varied risks and unfamiliar occupants.
FAQ
Fire Safety Planning and Structural Considerations: common questions
Requirements differ from building to building and must be assessed against the regulations that apply.
Changes are far easier and cheaper on paper than after the structure is built, and good planning improves escape and protection.
It groups buildings by use, such as residential, business or storage, because fire risk and evacuation needs differ by use.
No. We review and advise from a fire safety viewpoint alongside the design team.
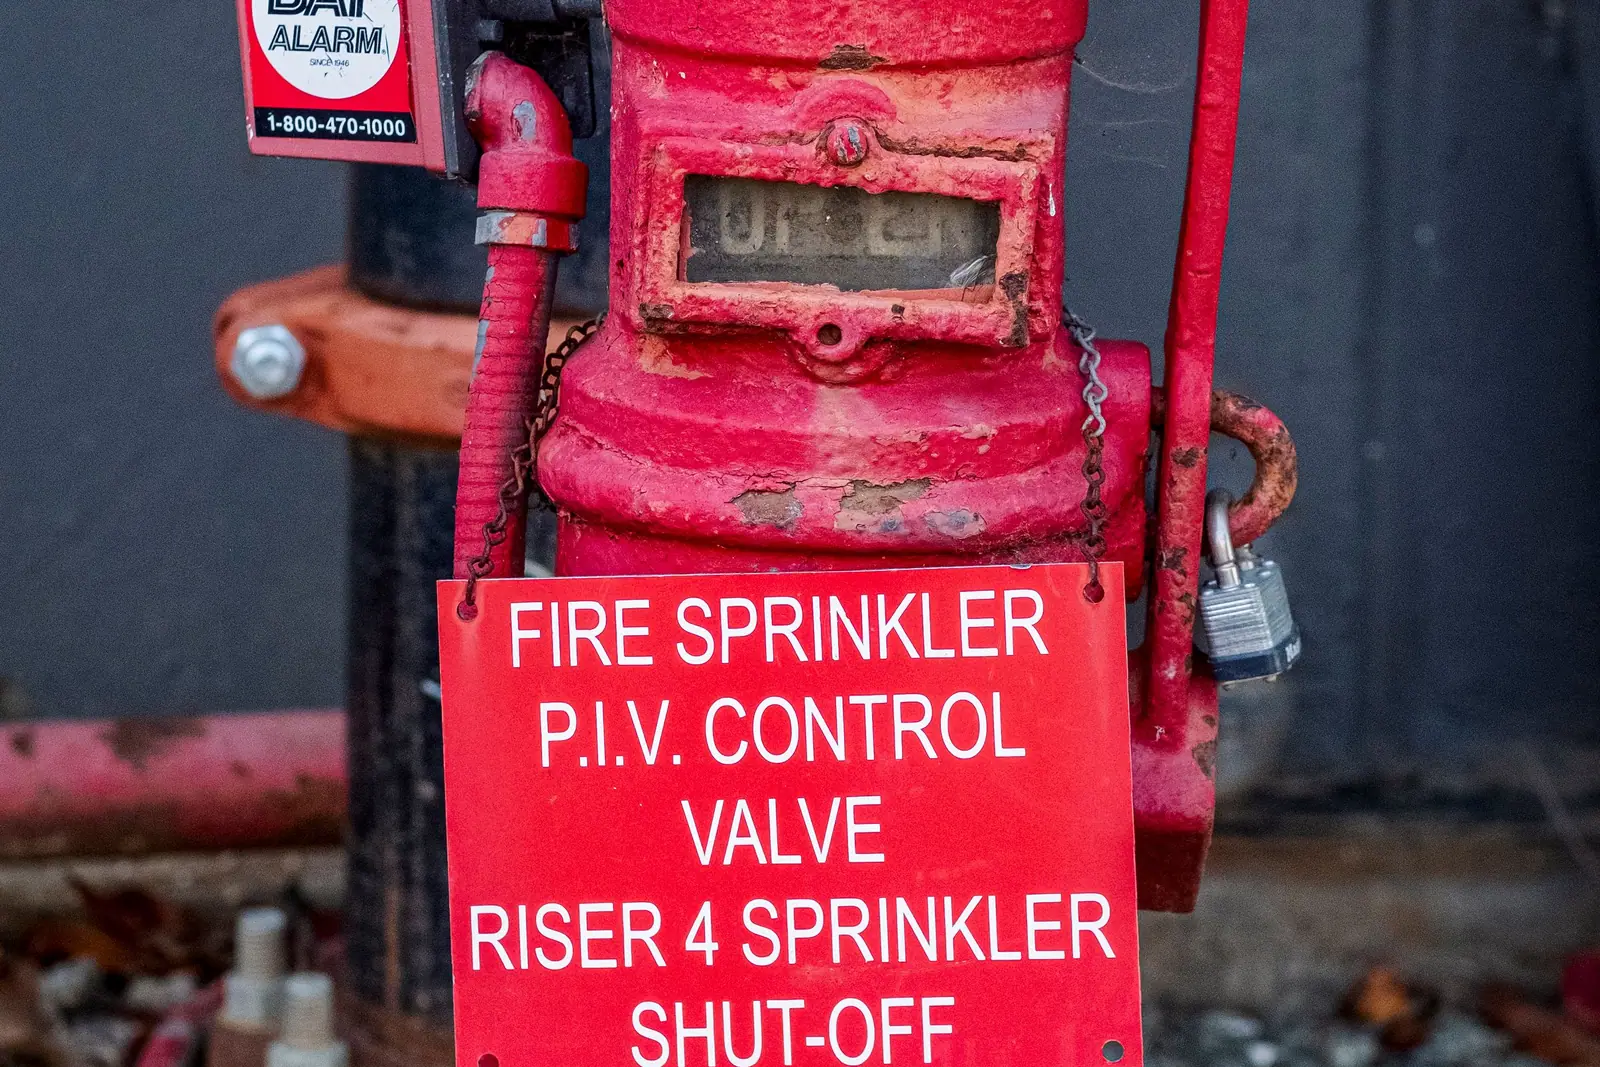
Alarms, detectors, sprinklers, hydrants and fire pumps selected for how your building is actually used, then installed by trained engineers.
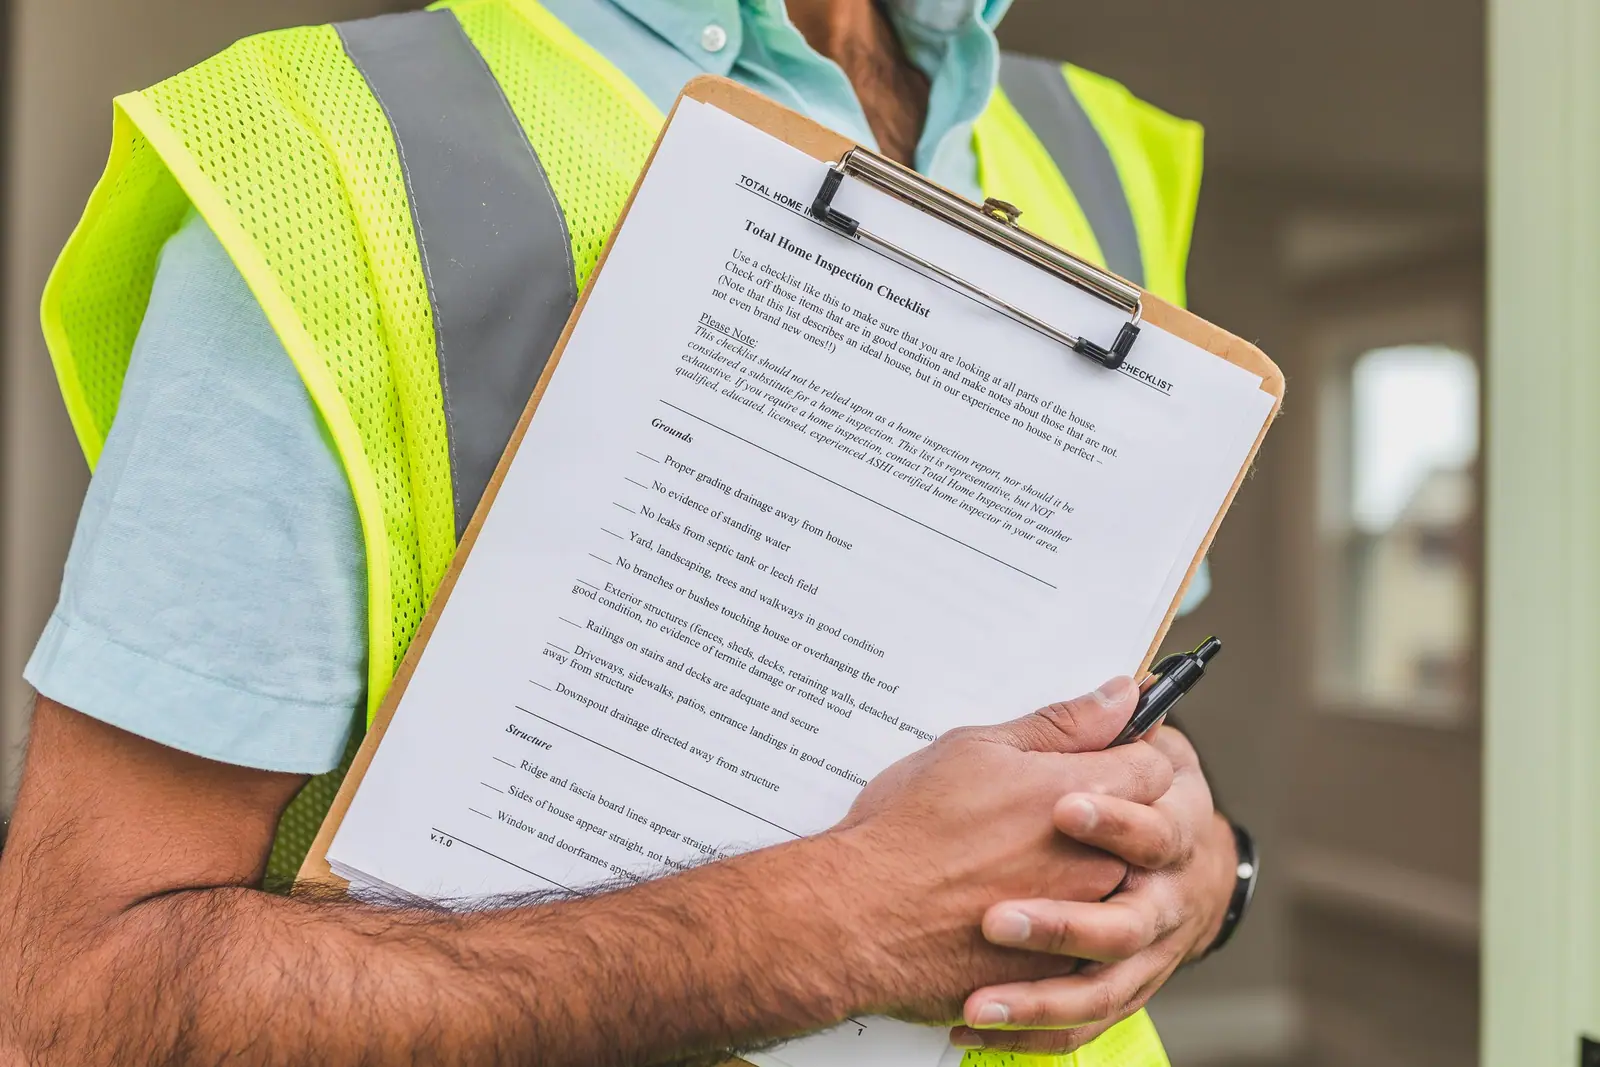
Support to understand applicable fire safety requirements, prepare documents and work through the approval process in Uttar Pradesh.
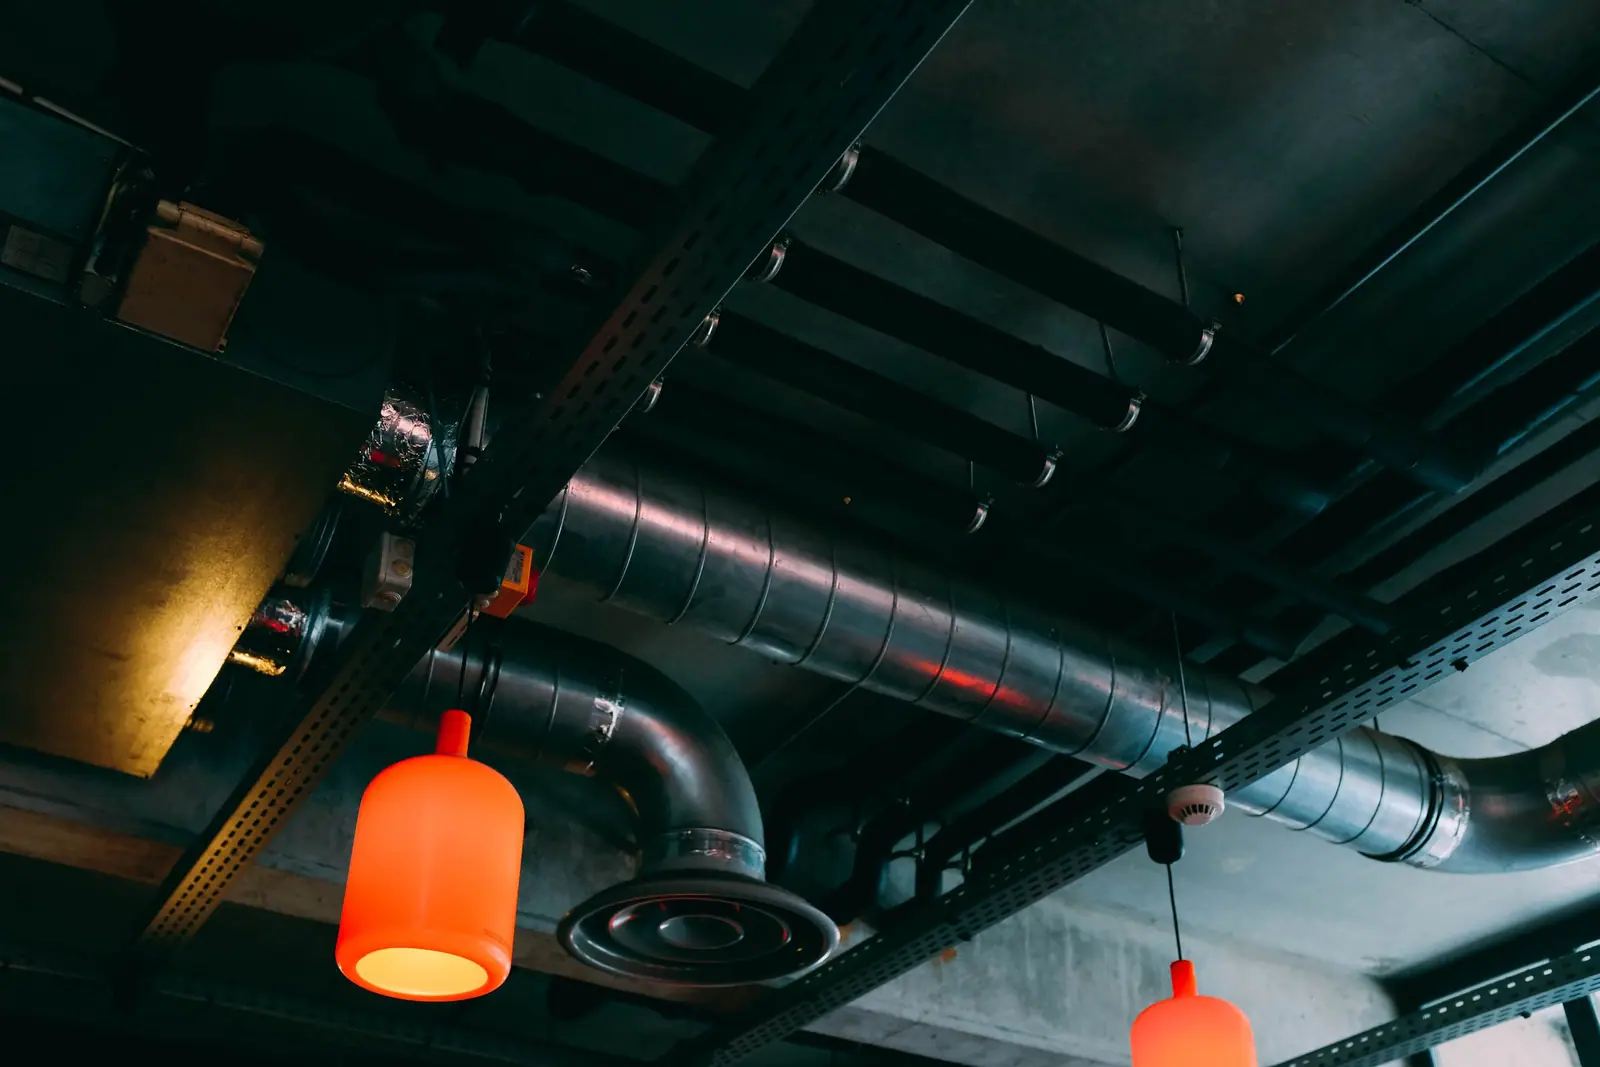
Systems that detect smoke and remove it, with its heat and toxic gases, through fans and ducts while supporting a path of fresh air.

What Part 4 of the National Building Code covers, how buildings are classified by occupancy, and why the current edition must always be checked.

Why fire safety is more than equipment: prevention, warning, escape and smoke control form a chain that protects occupants.
आइए, आपके भवन को सुरक्षित बनाएँ।
Tell us about your building, its use and what you need. We will respond with sensible next steps.